Friday, December 10, 2010

Bathroom Building a Healthy and Comfortable


Bathroom Building a Healthy and Comfortable

Do you want or perhaps are building a bathroom? What first comes to mind when you want to build or renovate a bathroom? The first, and absolute, is the guarantees of privacy and health. Construction bathroom must also be sturdy. Second, the comfort when you are in it. Third, access to the bathroom it should be easily accessible by all residents.


In order for your bathroom comfortable and safe,

These are the basic criteria of the public. Still there are some additional measures, such as what devices are used in the bathroom, the air traffic system, pattern floors and walls, bathroom color, accessories, and so forth. In order for your bathroom comfortable and safe, there are a few things to note:

1. Make sure the air circulation in the bathroom pass, so it is not trapped inside. In addition, the ventilation should be directed to the bathroom outside the room (avoid into the room).

2. For accessories, choose the more attractive. For doors and glass in the bathroom, choose a higher quality. Options on quality in the end will make you satisfied because the jamb and the door leaves are not easily eaten up by termites. Glass is also very varied and not broken.

Shower Cabin

3. Place two flowers or perfumes in the bathroom corner'll appear fresh atmosphere.

Bathroom3


4. For a small bathroom, the light used should be bright enough to give the impression of the net. As for the larger bathroom, lighting can be adjusted with the desire.

Bathroom2

5. Use the ceramic for the wall surface is smooth, so easy to clean and does not capture the dirt. While ceramics for over rough floors. Avoid using harsh and gloomy colors to avoid the impression of dirty and dark.

6. For the security of elderly and young children, you should install railings or handles near the shower.

7. Note the slope of the bathroom floor, a minimum of 2 percent to the discharge of water (floor drain), so that no stagnant water in the bathroom.

8. Avoid using too frequent use of acid to clean the bathroom floor for the sake of environmental sustainability.

If some of these additional criteria can be met, it seems you can have a comfortable bathroom.

Minimalist Houses Park

Minimalist Houses Park
For a minimalist garden are usually located in a narrow area, not all plants and ornaments worth put in there. "One vote, which has a narrow land will look more narrow,"

To create a minimalist garden, there are several characteristics that need attention. Building a minimalist style generally rise with a box shape or geometric. This form is the impression menyembulkan firm and rigid. With park attendance is expected to reduce the impression of rigid. 


Multiply the green plants in the garden of minimalist

Minimalist garden with a natural accent should highlight the material that is not too much, especially when building a house has a large window. In addition, according Arwindrasti, aspects of health and comfort of residents is to consider when creating a minimalist garden. You must know, a narrow residential minimalist in desperate need of oxygen supply. Well, oxygen demand can be obtained from the photosynthesis of green plants. Therefore, multiply the green plants in the garden is minimalist. Oxygen can also be obtained from the element of water. Therefore, the present pool plus a waterfall or fountain, is the right step.

Where should minimalist garden located?


Where should minimalist garden located? Very flexible. You can put it on the front, rear, corner, side, even in the house. If you love the element of water, you can put a minimalist garden-themed water park in the front of the house.

If the park is in the back of the house, make a simpler design. Avoid the shapes that resemble a mountain, because it would foster the impression of narrow. If you want to bring the grass, you should select a small leaved grass and smooth like howl.


Plants that are fit for the park

Another case for the minimalist garden are present in the house. Plant the right to park in the house is a family of palm-paleman. Green leafy plants with slightly yellow tinge, Dracena fragrans, also deserve you choose.

Actually, many types of plants that inhabit the park suitable minimalist. "The important thing, easily maintained, green, and the price is cheap,". Some of them, namely:

    * Caladium linium
    * Calathea Majestic that has fresh green leaves
    * The Liyu, which often adorn the pool area.

For these types of flowering plants, you also have much choice. Call it for example, peacock flower, Alamanda, trumpet, jasmine, and yellow. Not just beautiful, yellow flowers are tiny but fragrant scent your garden can be as well. In fact, if planted near the carport, this flower can function as a barrier or fence. There are still other options? Of course. Plants sri fortune, even Anthurium, fitting also for your minimalist garden.

Not only ornamental plants. Plant fruit can you display the type of park this one. Instead, select trees bersosok slender and vertical growth. For example, trees Ceremai, sugar apple, and pomegranate. Crops such as glodok towering pine pole or wax can also be an ornamental garden.

Super minimalist
Currently, there are few residential land super minimalist. As a result, the remaining land for the park is very limited, about 1x2 meters. with the skyrocketing land prices are still super minimalist disiasati so park your dreams come true. How do I? Try to arrange the plants in some pots. Anthurium, asparagus, Begonia, and lilies can fill the pots. Not difficult, right? Armed with the above tips, hopefully you perform optimally even park on the property at a minimum.

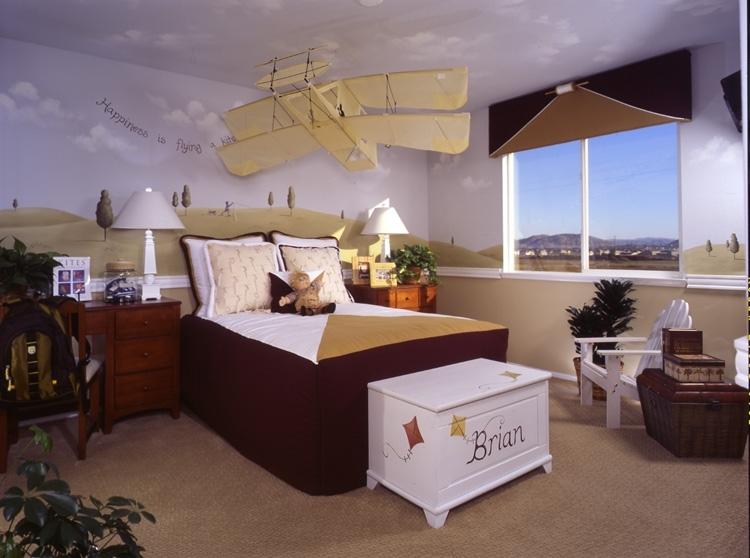
Kids room decor and accessories

Kids room decor and accessories

Baby Room wall Arrangement 

It must be exciting, you know, if the baby room can present a calm atmosphere of the agricultural area with goats and sheep milling about, or the cheerful atmosphere of the city with tall buildings and cars that wira-Wiri. The trick? Change deh, baby room wall arrangement according to the instructions article "Wall Makeover" this!


You can use stickers patches of different images such as animals, trees and houses. You also can apply the technique of sponge painting, or engineering stamps jumbo. Well, now the room atmosphere become more lively and cheerful, right? Deh do not be surprised if your child become more comfortable in her room ...


Wednesday, December 8, 2010

5 Fence Design Ideas, The Facade Houses Sweeteners

5 Fence Design Ideas, The Facade Houses Sweeteners

Fences are not just limiting the home, but also as part of a facade that can not escape the touch of creativity.

The fence serves as a barrier region our home ownership. The fence is also usually used as a protector of the home of the interference coming from outside. But the fence also should be an integral part of building facades. In addition, the fence must have a high aesthetic value, because the fence is the "face" for the imagery that represents the character of the household.

The following three fence design ideas can serve as inspiration for you.
 Wood Facade Random Box

Timber elements are always charming. Natural fiber and color that gives its own beauty to your home fence. Unfortunately, if not careful, wood fences can make a house look old, rigid, and unattractive.

In this design, the weakness had been tricked by preparing a timber with a line up to cover a plot area of the house. To add a dynamic element, timber align with the random and oblique. Composition of wood put together with iron round that stretched from end to end.

Finishing touch that is not less important is to give the finishing transparent so that the fiber lifted. Now a very strong aesthetic impression emanating from the facade of this house.


The combination of New Material

Innovation of new materials such as cement and concrete fiber board aeration gives us an opportunity to innovate with the design of the fence. The right combination of form and field that is created from these materials create a unique design ideas. As this design, aerated concrete which is prepared cross, naturally exposed natural stone and fiber cement board as a sliding fence installed arch with random and iron construction. Hopefully inspired.

Other options to hedge is to use natural stone combined with the plant

Fence Eating Plants

Fences "alive" in fact already widely applied in traditional Indonesian houses. But now life is back flare fence with a more contemporary design approach.

Dominant fence with grass that is placed on not tilted 30 degrees. The slope is intended to enhance home security. Above the grass can still be planted with frangipani trees and various grain crops. Fences "live" matches to be part of your modern home design.

Wood House Design

Wood House Design

Design for wooden houses can be grouped into two parts, the Wood House Wood House Classical and Modern (combined). The classic type usually only consists of 1 floor, with simple designs such as huts or gazebo.

This type of modern wooden house is usually a lot of concrete inspired modern home design, but the material is replaced with wood. Most modern wooden building consisting of two floors or more, and the size feels more spacious.
one of the preferred model homes

Wood House is now one house model of interest. The aim is to present a beautiful natural atmosphere at home, despite its location in dense urban areas. That is the way homeowners to feel the nuances of the countryside.

Amid the chaos of climate due to global warming, wooden house is the right choice. Natural wood color and texture with distinctive veins, will reflect light that creates a unique visual effects, attractive, and of course natural.

aesthetics in the wooden house more highlighted

Design of wooden houses in principle the same as a standard house. The difference is, the aesthetic element in a wooden house is more highlighted. Wood material strongly supports the aesthetic value, because its existence would look dominant than the other houses around it. The concept of a wooden house was distinguished by the panel walls. Some wear a single panel (single panel), and there is a double (double panel).

unique home style

unique home style

Modern style home is growing rapidly in recent example is the use of the kitchen set a charming design.

In this era kitchen set design is an important part of the house blend with furnitures of kitchen makes the kitchen into a charming and add aesthetic value.

kitchen furnitures made the kitchen into a charming

kitchen design usually includes aesthetic value is designed by experts, because if you design a kitchen in the home designs at random it will damage the entire structure of the beauty of the house. Arrangement of kitchen cabinets and kitchen furnitures also be adjusted to get up the kitchen, not to obstruct the way to the kitchen cabinets and out of the kitchen door.

In addition to the kitchen room also need to be noticed. Structuring cabinet room must also be precise, not to align with your head, if the cabinet room parallel to your head, then there is the possibility of falling items from your closet sangant may occur.

importance of choosing the right bedroom sets

This is the importance of choosing the right bedroom sets, do not get the room set does not match your needs and spacious room, choose an appropriate set of furnitures for living room furnitures set right with the room your guests can give a good aesthetic aura that is supported with a modern lifestyle in our society. Modern lifestyle is far-reaching impact, including the processing of residential architectural styles. Modern has the meaning 'at latest'. In residential architecture, this means that the style of most 'recent'. However, the actual architectural style has also been shifted into the postmodern. While this postmodern still underdeveloped in terms of philosophy and the results of architectural creation in our country.

Modern architecture style house

The modern architectural style home, has grown rapidly in Indonesia. This style is characterized by clarity and honesty of design. Often seen in the honest use of building materials, such as the use of exposed rock walls without painting or finishing, finishing kamprot, and so forth. Use detailed form is also very minimal style, which embraced 'less is more', the less ornate the better.

Above Roof Garden Building (Roof Garden)

Above Roof Garden Building (Roof Garden)
Above Park AtapUntuk help prevent or reduce the rate of speed of global warming, adding to the green open space with a garden on the roof of houses, buildings, hotels and offices is one effective way. Although the condition of the urban region largely filled by a high rise building, the designers (architects, and landscape architect) must create a green open space to add plants that have been taken over when the building was constructed.

By creating a garden on the roof, high-rise buildings can still have a green open space, because there is space efficiency. Park on the roof (roof garden) is as an alternative reforestation to improve the quality of big city environmental health. Currently, only some five-star hotel in central Jakarta which has a garden on the roof (roof garden).

Above Roof Garden

Making a garden on the roof (roof garden) is not cheap and need structure and specific roof construction. Even for optimal results, the construction of the roof to the garden was designed from the beginning, before the building was constructed. However, this investment can come back in a few years later, because the cost of electricity is reduced air conditioning, and building economic value added.

A private hospital in Singapore succeeded in reducing electricity consumption by 50 percent, after making a garden on the roof (roof garden). Although the roof garden is just a tomato plant, which is placed in the pot to cover the entire roof. Another advantage, the hospital did not have to buy tomatoes anymore.

Above Roof Garden

In addition to the shade, the garden on the roof (roof garden) can also be used to absorb toxic gases. For example, bamboo or palm can absorb formaldehyde gas and gasoline. While the lily plant, in addition to absorb formaldehyde gas and gasoline, alcohol and acetone also absorb the resulting paint and so forth. Vines also serves to absorb gases acetate, ammonia, and other gases. Because of this function, the vines have been used to park on the roof (roof garden) outside the country such as Singapore and Japan.

How to Build a High-Roof Garden

Before making a rooftop garden, first consider the construction of the roof of the building. Is it designed to support the burden of growing media in the form of land and trees will be planted on it or not. Because the garden on the roof (roof garden) should be supported structure and strong roof construction.

Above Roof Garden

The existence of a garden on the roof (roof garden) will lead to increasing burden. Heap of soil and plants will add dead load, wind load, and additional water load on the roof of the building. The building must have a drainage system that works well.

If the type of plant shrubs to be planted, he take into account the roof load will increase about 650 kg/m2. In addition to live load according to activity on the roof garden. For example, 400 kg/m2 for sports, 500 kg/m2 to party and dance, and 250 kg/m2 for restaurants.

Above Roof Garden
To plant a large tree, the location must be supported slab to slab concrete structural columns do not collapse. In addition, the retaining wall needs to be made because the trees require adequate soil thickness, or make a hole in the roof of the building, under a tree.
Above Roof Garden

Construction roof leak-prone, so it must be equipped with drainage channels. Drainage layer such as gravel, sand, and pumice stones should be added for easy water flow into the drain hole. Filters are made of geo textiles or fibers functioning drain water down but retains soil so as not to clog the sinkhole.

To prevent damage to water-resistant coating (water proof layer), barrier layer must be added to the plant roots do not damage the waterproof coating and the concrete underneath.

Because the plants on the roof exposed to direct sunlight and the wind faster, watering should be done regularly. So we need water spraying can be done manually or automatically.

Above Roof Garden

For the planting medium, the formula should be light but has the ability to provide nutrients and moisture. For example, by mixing sand with wood shavings plus a layer of pine bark and manure. The depth of planting medium for grass requires 20 to 30 centimeters, as well as cover crops. Meanwhile, shrubs and small trees require a depth of 60-105 centimeters. A large tree to a depth of nearly 2 meters.